
Price Reduction - Waterfront - Eco Friendly










Address
4431 Autumn Hill Drive, Stone Mountain, GA
Price
$ 255,000
Property Attributes
- MLS#10841423
- TypeSingle Family
- Listing Status Active Under Contract
- CountyDeKalb
- CityStone Mountain
- NeighborhoodAutumn Hills
- Zip30083
- StyleTraditional
- Year Built1984
- Taxes$ 2659
- Price$ 255,000
- Bedrooms3
- Full Bathrooms3
- Half Bathrooms0
- Sqr Footage1955
- Lot Size0.14 Acres
Data Source:
Georgia MLS (GAMLS)
Property Description
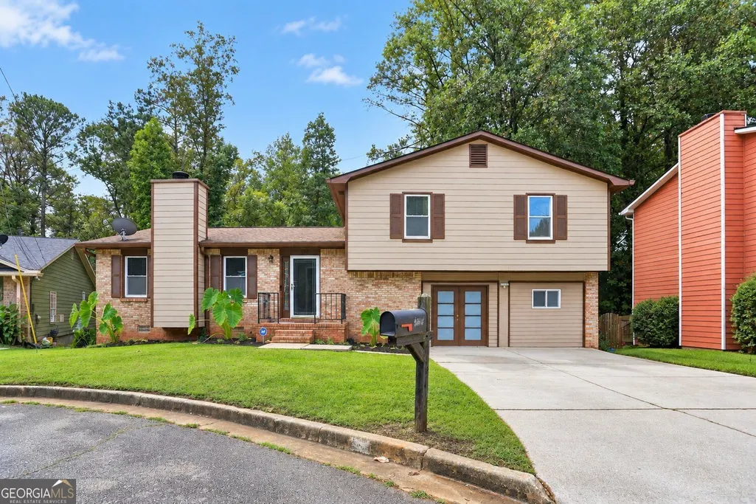
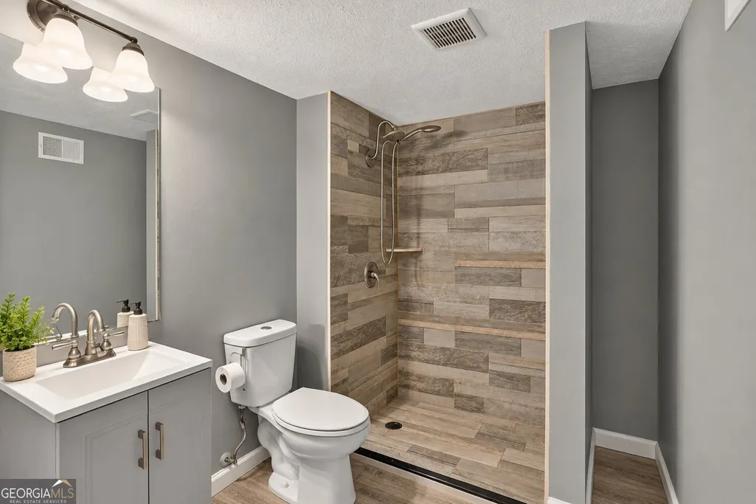
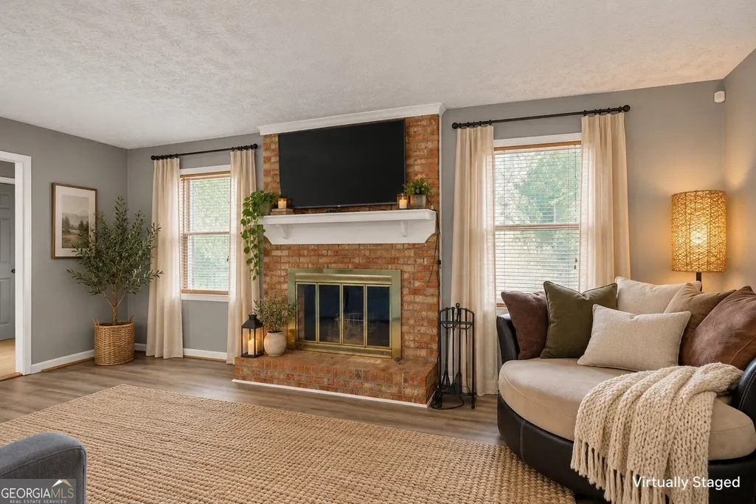
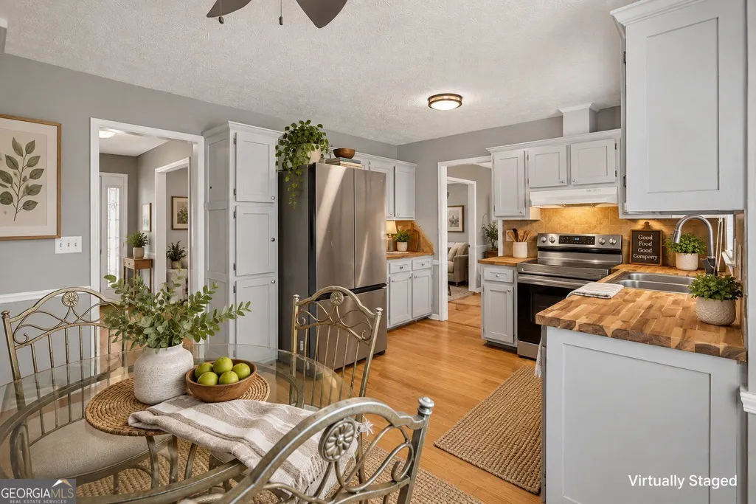
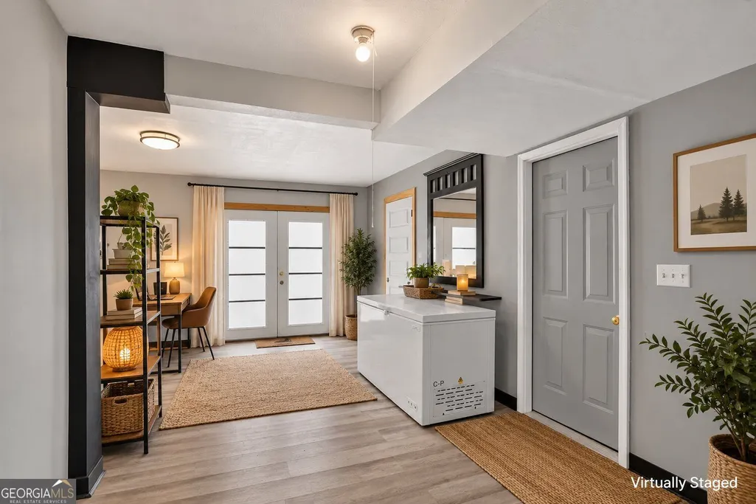
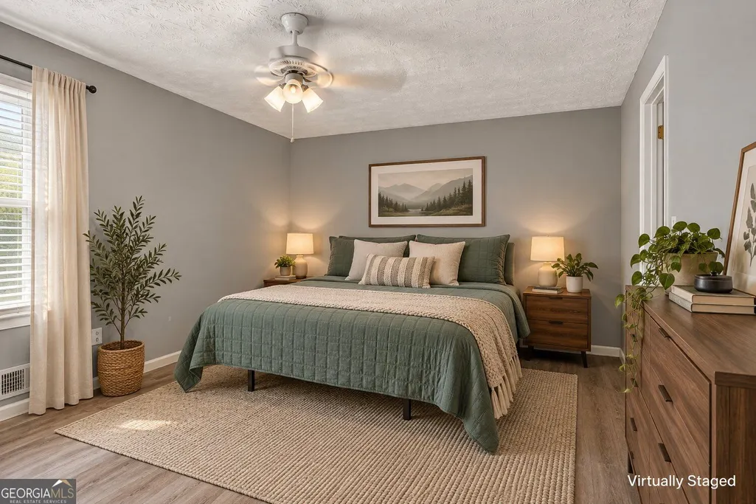
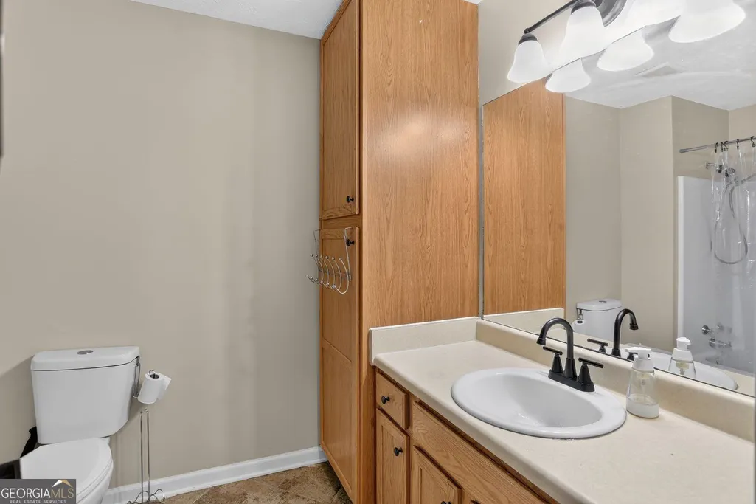
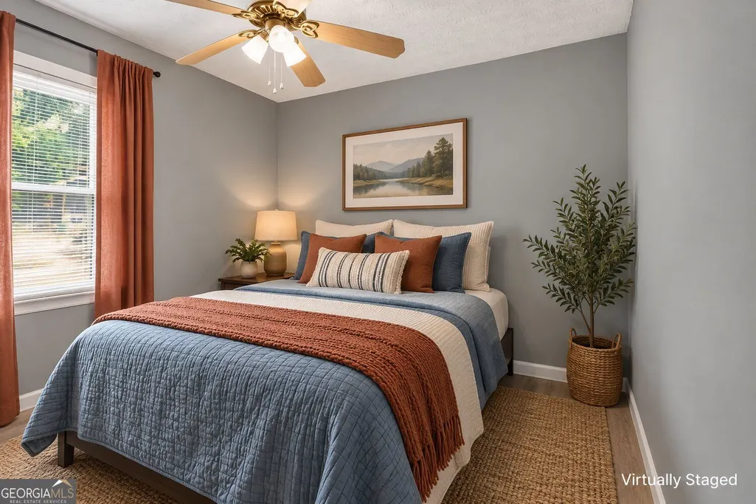
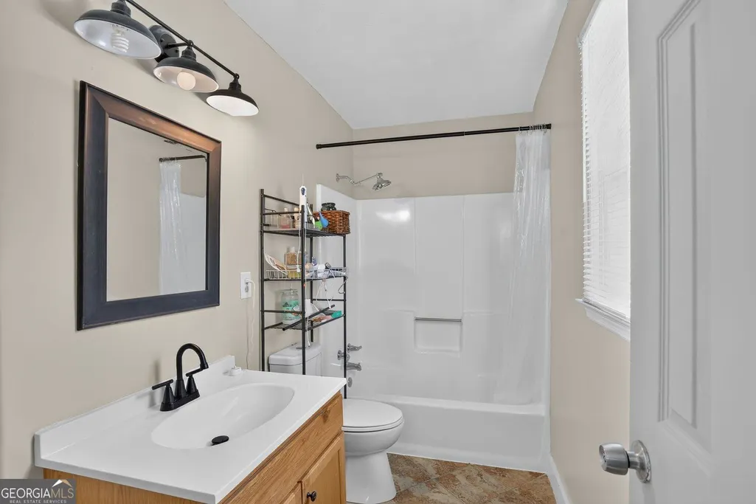
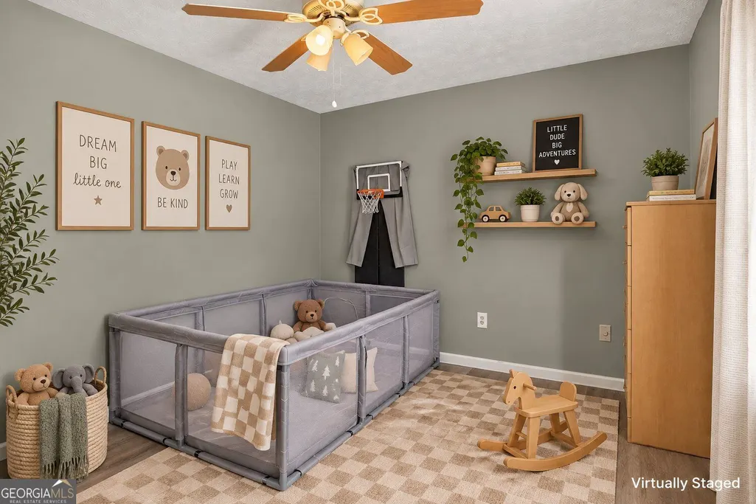
|| NO HOA || PRIVATE CUL-DE-SAC LOT || 3 BEDROOMS + 3 FULL BATHS || RECENT UPDATES || FLEXIBLE LIVING SPACE || LARGE PRIVATE YARD ||** **SPACE, PRIVACY, AND FLEXIBILITY** come together at 4431 Autumn Hill Drive! Tucked away on a **PRIVATE CUL-DE-SAC LOT** in Stone Mountain, this 3-BEDROOM, 3-FULL-BATH home offers a versatile split-level floor plan, thoughtful updates, and a spacious yard designed for everyday living, entertaining, and making memories. With **NO HOA**, you'll enjoy the added freedom to make this home your own. The **SPLIT-LEVEL DESIGN** creates natural separation between living spaces, offering flexibility for relaxing, entertaining, working from home, or hosting guests. With **THREE FULL BATHROOMS**, there's plenty of convenience for busy mornings and overnight visitors. The lower-level bathroom features a **SHOWER INSTALLED WITHIN THE LAST TWO YEARS**, adding functionality to this versatile space. Recent improvements make this home even more appealing! **LVP FLOORING** offers durability and easy maintenance, while **UPDATED KITCHEN COUNTERTOPS**, completed approximately 1.5 years ago, bring a refreshed look to the heart of the home. The **FINISHED GARAGE**, completed approximately five years ago, provides additional usable space that can adapt to your lifestyle, whether you envision a recreation room, home office, hobby space, or comfortable retreat. Step outside and discover one of this property's greatest features-**SPACE TO ENJOY LIFE!** The **LARGE, PRIVATE CUL-DE-SAC LOT** offers room for backyard barbecues, gardening, pets, outdoor games, or simply relaxing in your own peaceful setting. A **LEVEL DRIVEWAY** adds everyday convenience, while the generous yard provides opportunities to create your ideal outdoor oasis. With **NO HOA**, a flexible floor plan, recent improvements, and a spacious private setting, this home offers the freedom and functionality today's buyers appreciate. Whether you're hosting friends, enjoying quiet evenings, or creating spaces that reflect your lifestyle, **4431 Autumn Hill Drive offers room to live, grow, and make it your own!**
| Elementary School | Middle School | High School |
|---|---|---|
| Rowland Elementary School | Mary Mcleod Bethune Middle School | Towers High School |
| Price History | |
|---|---|
| 9/7/2026 | Listed $260,000 |
| 10/9/2026 | 2$255,000 |
General Features
| Sewer | Public Sewer |
|---|---|
| Heating | Forced Air,Natural Gas |
| Cooling | Central Air,Ceiling Fan(s) |
| Utilities | Cable Available,Electricity Available,Natural Gas Available,Phone Available,Sewer Available,Underground Utilities,Water Available,High Speed Internet |
| Roof | Composition |
| Appliances | Dishwasher,Gas Water Heater,Cooktop |
| Association Fee Includes | None |
| Patio/Porch Features | Deck |
| Architectural Style | Traditional |
| Security Features | Carbon Monoxide Detector(s),Key Card Entry,Smoke Detector(s) |
| Construction Materials | Other,Brick |
| Year Built | 1984 |
| Levels | Multi/Split |
| Property Subtype | Single Family Residence |
| Tax Year | 2025 |
| Waterfront Features | Creek |
| Community Features | Walk To Schools |
| County | DeKalb |
| New Construction | false |
| Property Type | Residential |
| HOA | false |
| Attached Garage | false |
| Contingency | Other |
| Energy Efficient | Appliances |
| Subdivision Name | Autumn Hills |
| Garage Y/N | false |
| Full Baths | 3 |
| Status | Active Under Contract |
| Directions | I-285 N exit 43 to US-278 W/Covington Hwy, left on S Indian Creek Dr, right on Redan Rd, Autumn Hill DR |
| High School | Towers |
| City | Stone Mountain |
| Lot Size Units | Square Feet |
| Lot Size Square Feet | 6098.4 |
| Carport Y/N | false |
| Elementary School | Rowland |
| Property Attached Y/N | false |
| Land Lease Y/N | false |
| Tax Annual Amount | 2659 |
| Home Warranty Y/N | true |
| Middle/Junior High School | Mary Mcleod Bethune |
| Property Condition | Resale |
| Structure Type | House |
| Building Area Units | Square Feet |
| Living Area Units | Square Feet |
| Standard Status | Active Under Contract |
Interior Features
| Interior Amenities | Other |
|---|---|
| Basement | None |
| Flooring | Vinyl |
| Total Fireplaces | 1 |
| Fireplace Features | Family Room |
| Common Walls | No Common Walls |
| Air Conditioning Y/N | true |
| Heating Y/N | true |
| Window Features | Double Pane Windows |
| Fireplace Y/N | true |
| Above Grade Finished Area | 1955 |
| Laundry Features | Laundry Closet |
| Total Bedrooms | 3 |
| Main Level Bathrooms | 1 |
| Below Grade Finished Area Unit Type | Square Feet |
| LivingAreaSource | Owner |
| Above Grade Finished Area Unit Type | Square Feet |
| Kitchen Features | Breakfast Area |
| Total Baths | 3 |
Exterior Features
| Fencing | Back Yard,Chain Link |
|---|---|
| Parking Features | Off Street |
| Lot Features | Cul-De-Sac |
| Water Source | Public |
| Total Parking | 4 |
| Lot Size Area | 6098.4 |
| Foundation Details | Block |
| Building Area Total | 1955 |
| Lot Size Acres | 0.14 |
| Lot Size Source | Owner |
| Waterfront Y/N | true |
Amenities
- Foreclosure
- Views
- Short Sale
- New Construction
- Adult 55+
- Lease To Own
- No HOA Fees
- Furnished
- Primary On Main
- Air Conditioning
- Seller Finance
- Green
- Fixer Upper
- Horse
- Golf
- Fireplace
- Deck
- Garage
- Basement
- Pool
Property vs Single Family Average in 30083
Price
Taxes
Year Built

 ©2026 Georgia Multiple Listing Service All information deemed reliable but not guaranteed. All properties are subject to prior sale, change or withdrawal. Neither listing broker(s) or information provider(s) shall be responsible for any typographical errors, misinformation, misprints and shall be held totally harmless. Listing(s) information is provided for consumer's personal, non-commercial use and may not be used for any purpose other than to identify prospective properties consumers may
